Modular Building · November 13, 2026
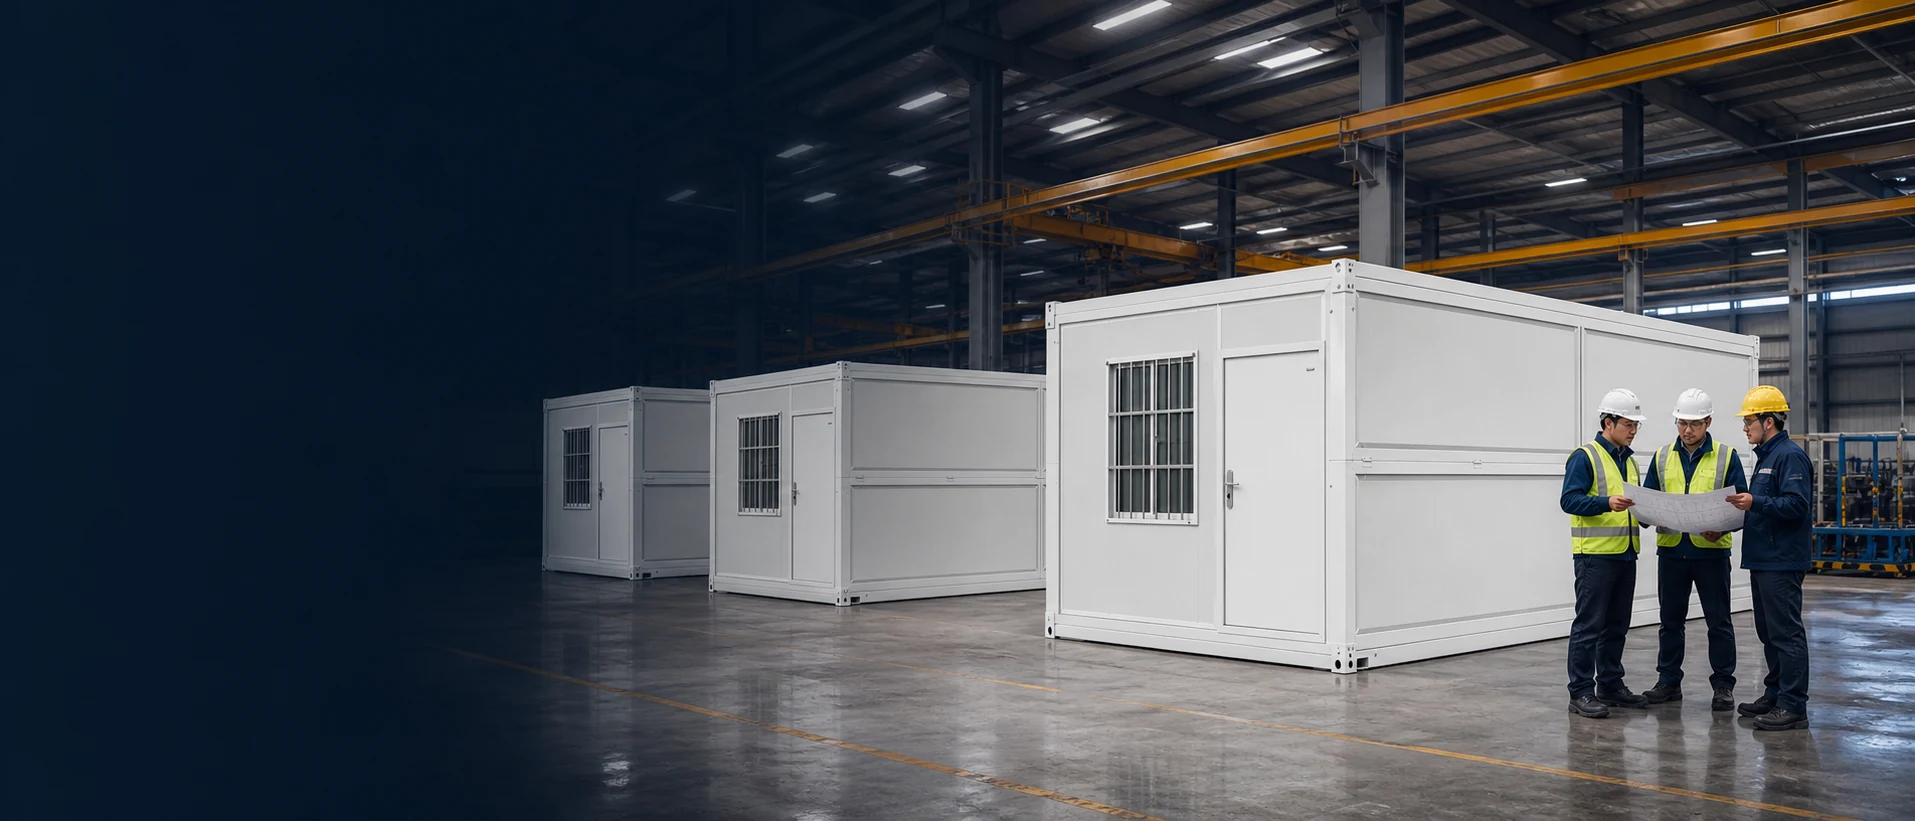
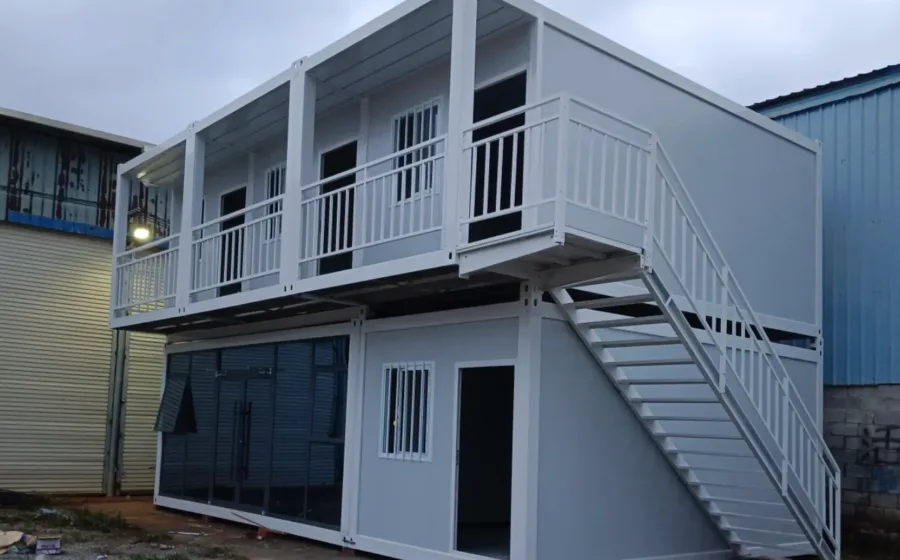
The Flat Pack Container House specification lists a 0.4 mm 980 roofing sheet, a 0.3 mm 831 ceiling sheet and 50 mm glass-wool insulation. These are product-series references; the specific…
Read article →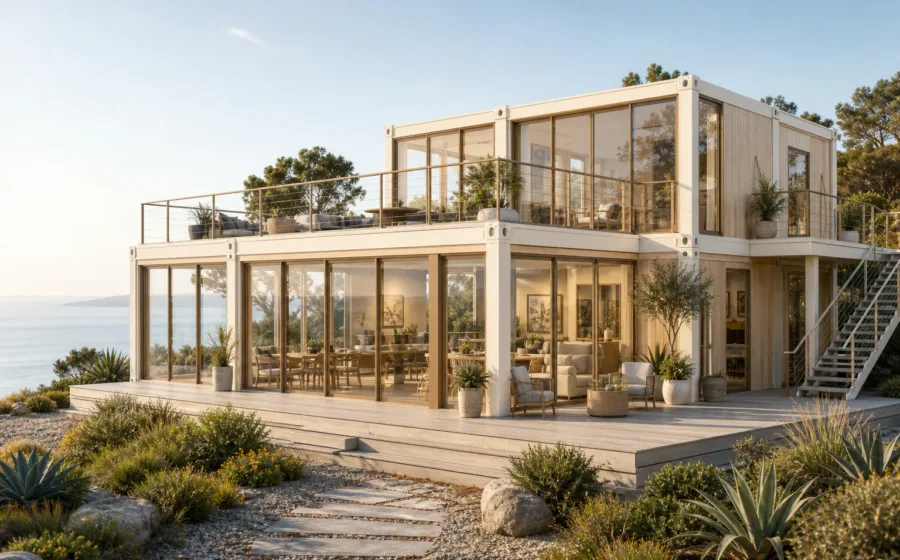
Modular Building · November 12, 2026
The Modular House with Terrace lists architectural cladding and colour options subject to final sample approval, with project-specific large windows and glazed doors. These are product-series references; the specific model…
Read article →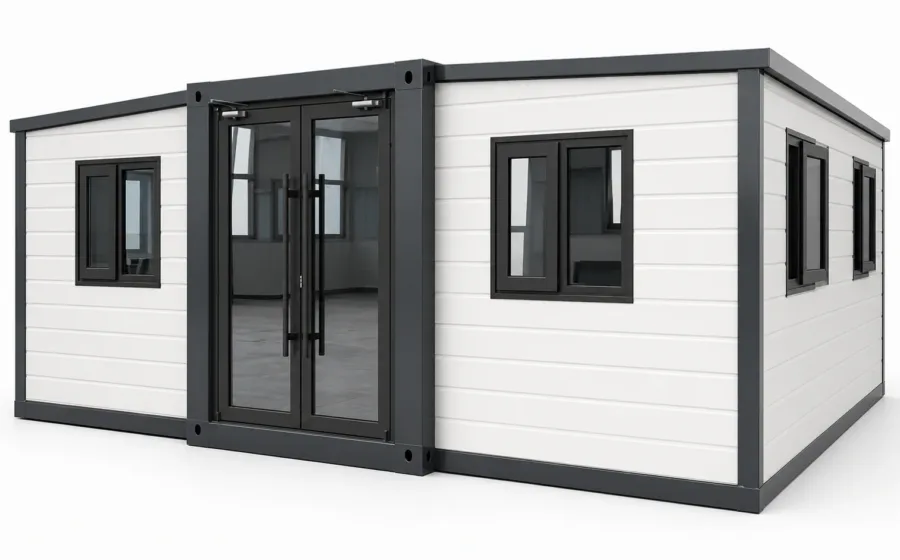
Modular Building · November 11, 2026
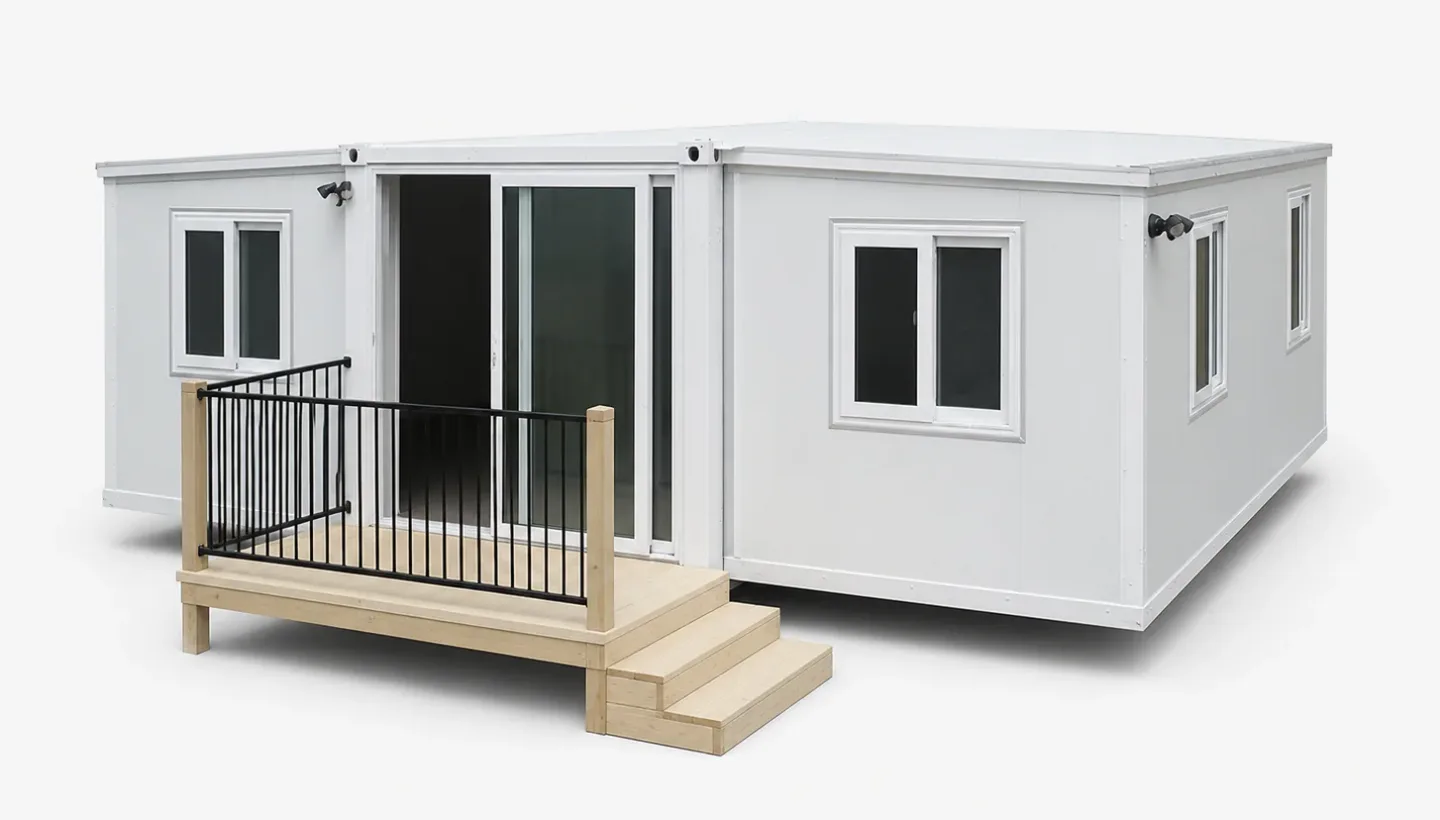
The Expandable Container House roof reference lists 193 ceiling panel plus 50 mm EPS composite external roof panels, with double-sided 0.3 mm skin. Frame protection is electrostatic powder-coated galvanized steel,…
Read article →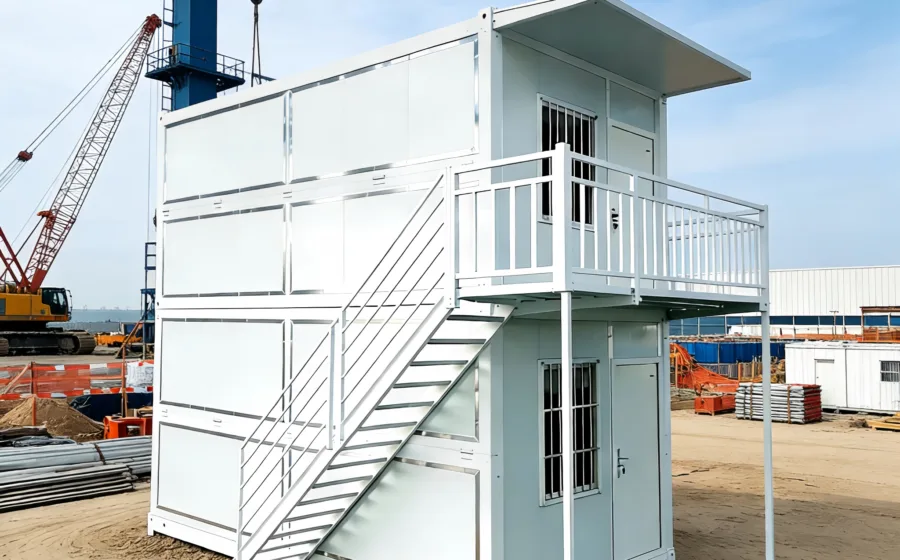
Modular Building · November 10, 2026
The Folding Container House electrical configuration lists a 1.2 m ceiling lamp, switches/sockets, a circuit protector and 6.0/4.0/2.5/1.5 mm² circuits. These are product-series references; the specific model and configuration require…
Read article →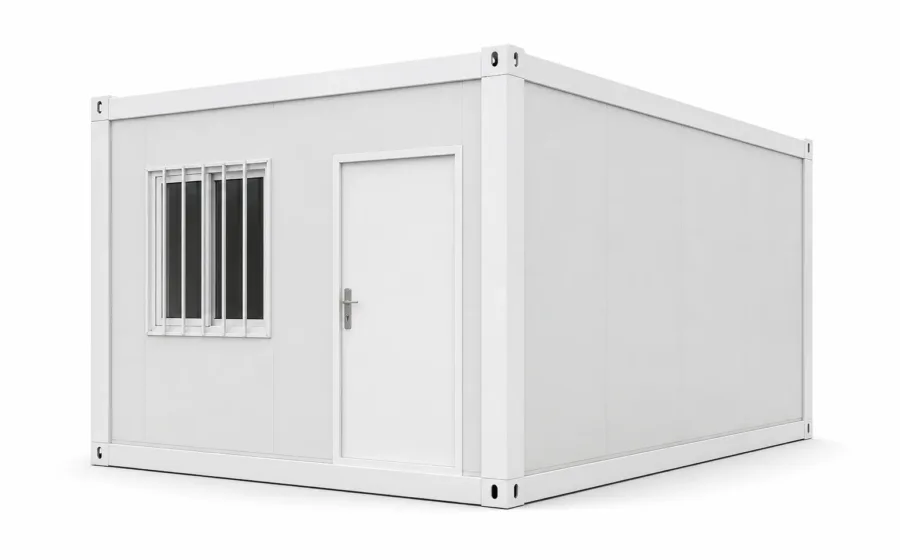
Modular Building · November 7, 2026
The Flat Pack Container House frame reference lists main columns, top / bottom long beams and corner fittings. The long beams are 5630 mm long, with a 170 mm top…
Read article →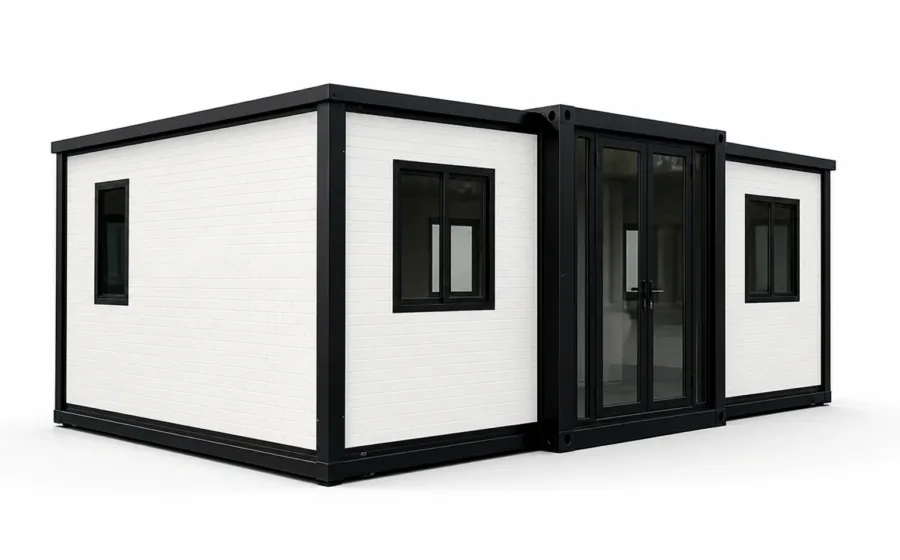
Modular Building · November 6, 2026
The Expandable Container House accessory entry lists trim, closure panels, sealants, waterproof tape, support rods and lifting-point covers as included with the standard assembly package. This series-level reference requires confirmation…
Read article →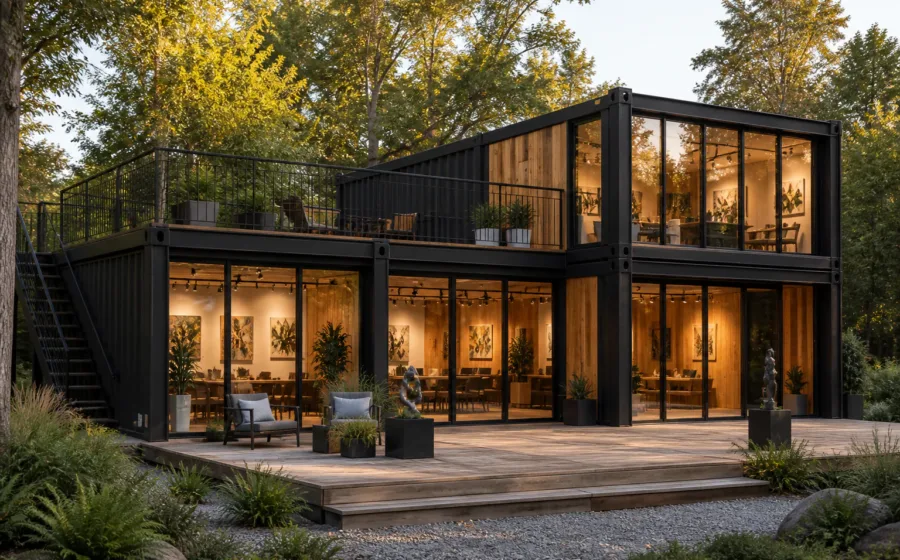
Buying Guide · November 5, 2026
The Modular House with Terrace lists an integrated covered outdoor deck sized to the approved layout, a configurable residential or hospitality fit-out with optional kitchen and bathroom, and electrical, plumbing…
Read article →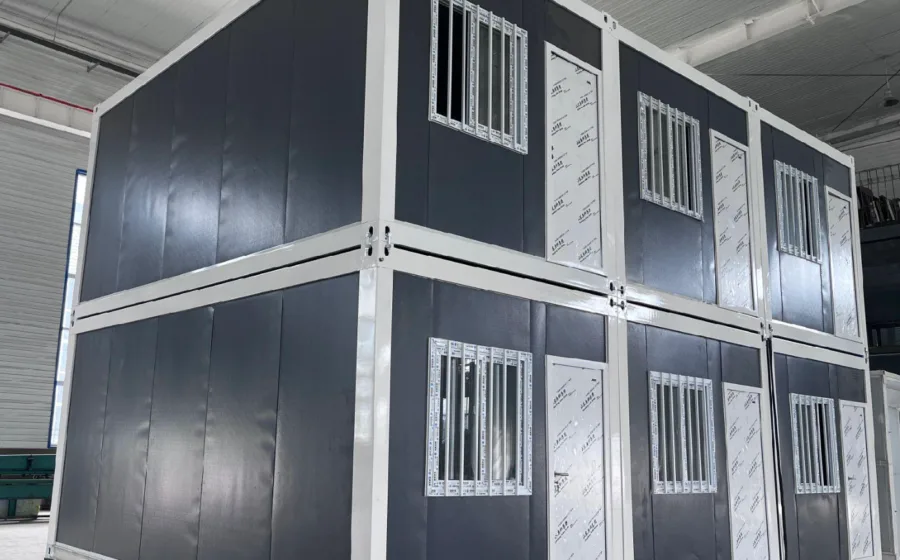
Buying Guide · November 4, 2026
The Flat Pack Container House loading reference lists 7 sets in a 20 ft container and 15 sets in a 40 ft high cube, both under knock-down packing. These are…
Read article →