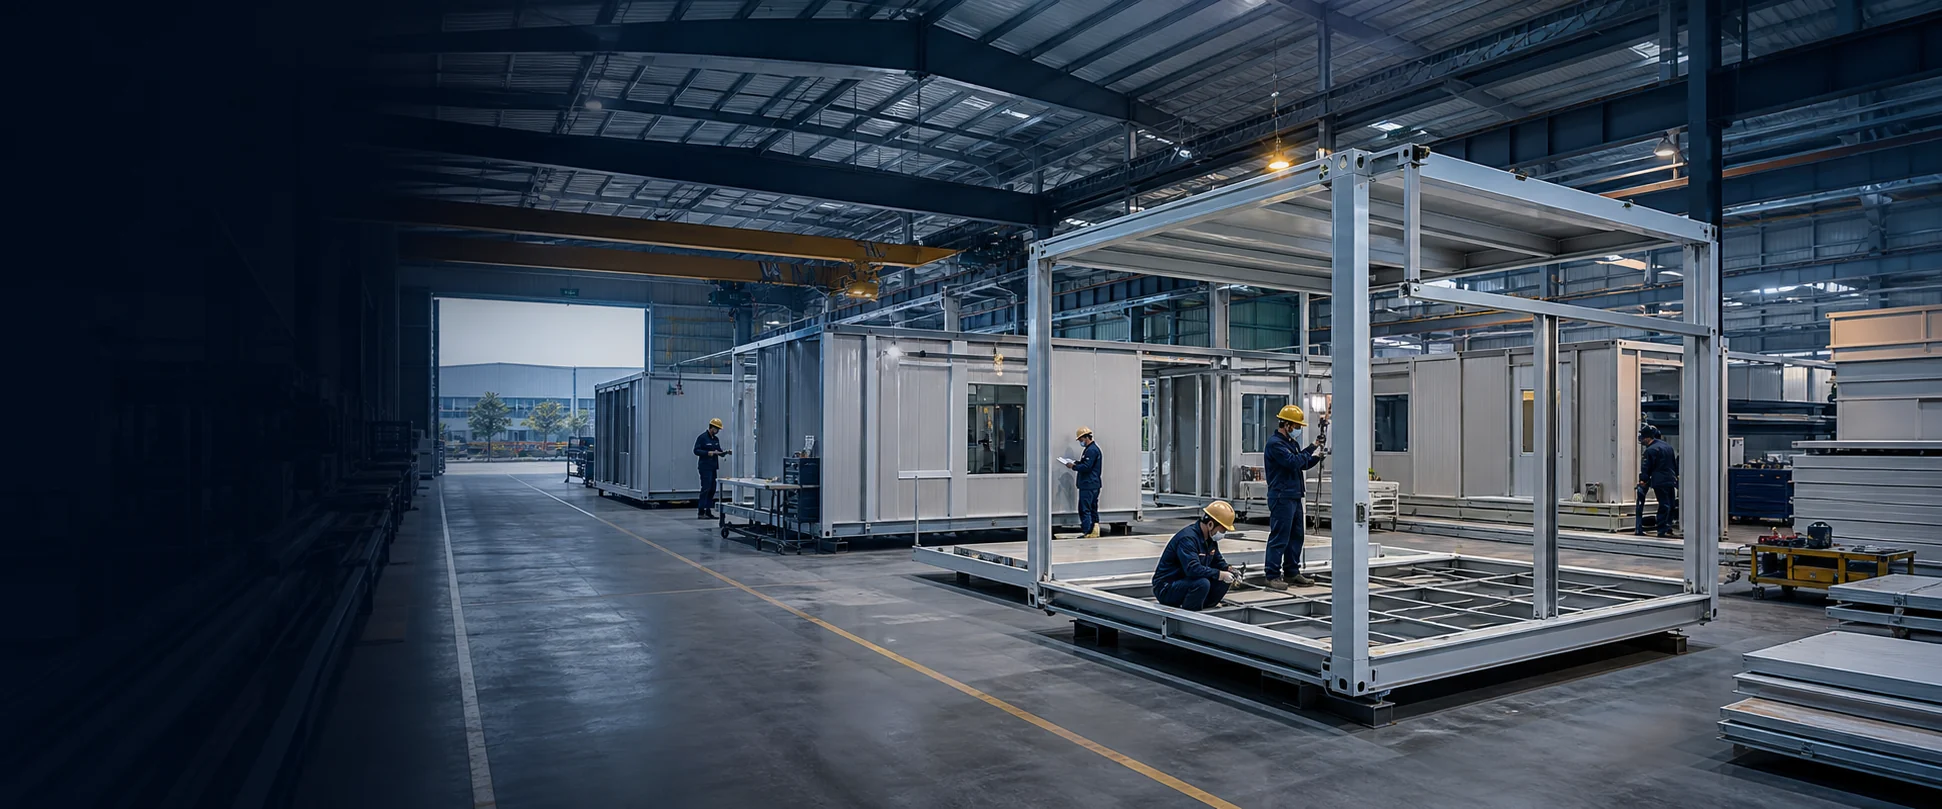
Steel Structure
Frame preparation, cutting, welding, connection points and structural assembly.

About Glorich House
We develop prefab and modular building solutions around real applications, destination conditions and delivery requirements.
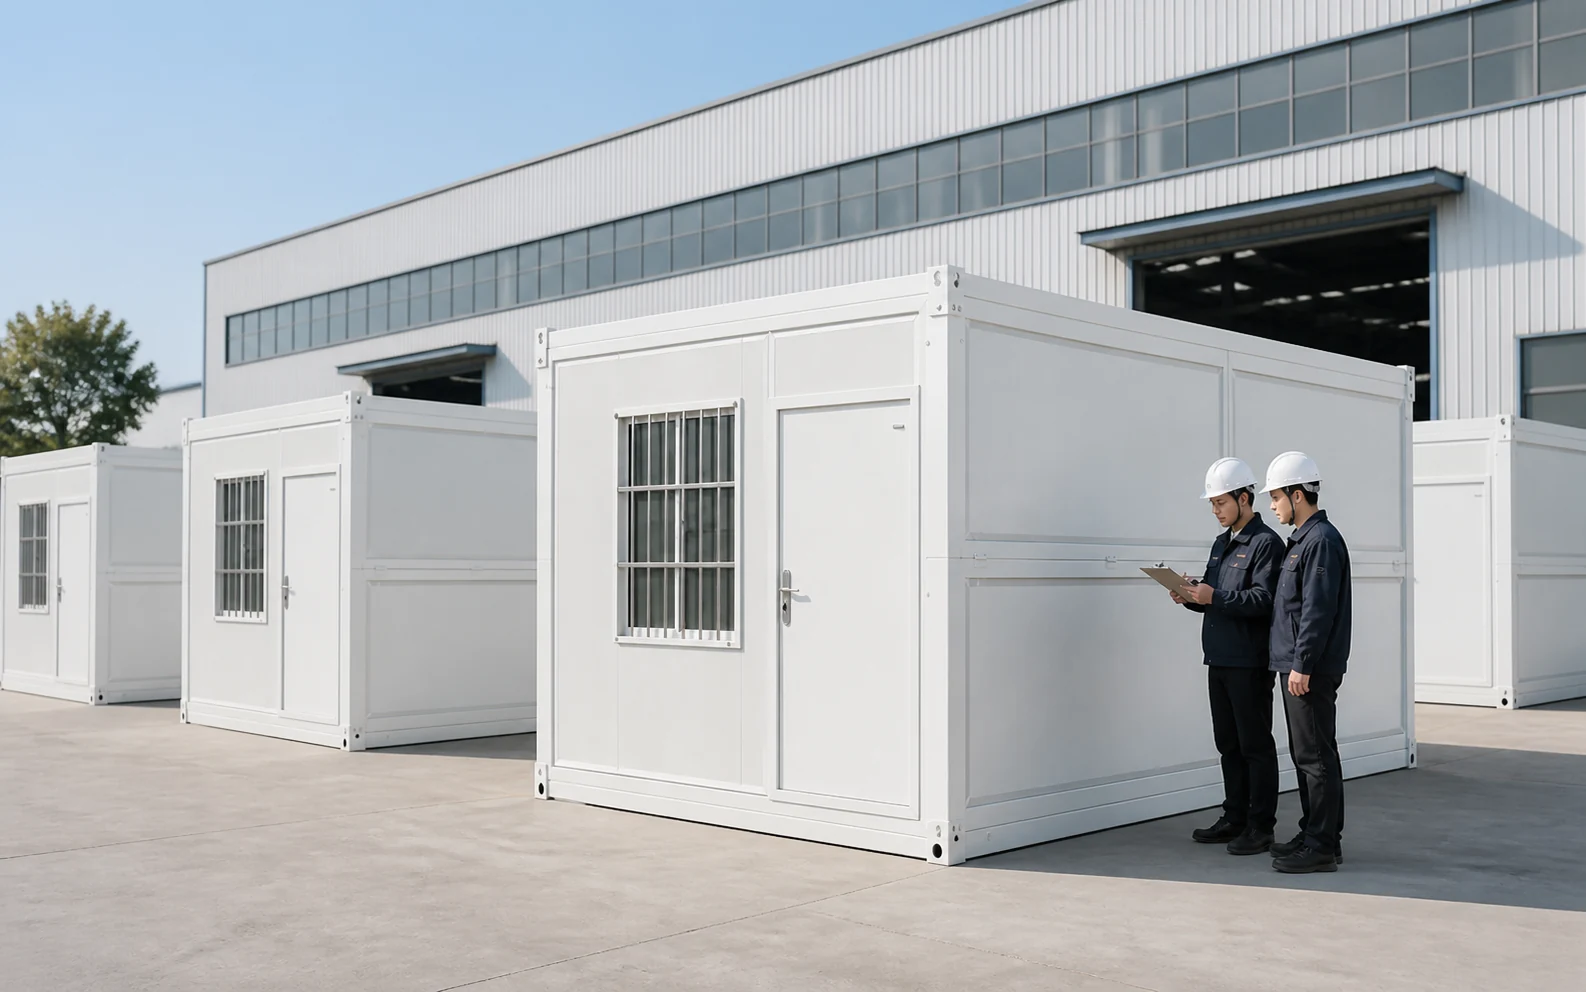 Modular building solutions
Who We Are
Legal Entity: Anhui Guolan Intelligent Equipment Co., Ltd.
安徽国兰智能装备有限公司
Address: No.1268 Yannan Road, SME Industrial Park, Pilot Free Trade Zone, Bengbu, Anhui, China
中国(安徽)自由贸易试验区蚌埠片区蚌埠市燕南路1268号中小产业园
Glorich House serves construction contractors, project developers, distributors and professional buyers seeking configurable prefab buildings. Our work begins with how the space will be used—not simply with a standard catalogue model.
We evaluate project location, intended function, quantity, transport conditions, layout, finishes and installation expectations before developing the product configuration and technical scope.
Manufacturing Capabilities
Production is coordinated around the approved specification, with attention to structure, enclosure, fit-out and packing.
Frame preparation, cutting, welding, connection points and structural assembly.
Insulated wall panels, roof construction, sealing, doors and windows.
Anti-corrosion preparation, coating and finishes selected for project conditions.
Flooring, partitions, ceiling, sanitary spaces and project-specific finishes.
Electrical provision, lighting, ventilation, air conditioning and plumbing coordination.
Pre-delivery checks, component verification and export packing preparation.
Quality Approach
Reliable project delivery depends on specification control throughout production. Key dimensions, materials, connection details, appearance and required functions are checked against the confirmed project scope.
Define dimensions, materials, layout, finishes and included accessories.
Organize structural, enclosure and fit-out work around the approved configuration.
Check visible condition, key functions, components and packing requirements.
Project Customization
Standardized manufacturing provides the base; project requirements determine the final arrangement.
Unit size, single or multi-unit layouts, stacking and connection planning.
Bedrooms, offices, kitchens, bathrooms, dining and public-service spaces.
Opening positions, glazing, security requirements and ventilation strategy.
Wall system, interior finish, exterior color and climate-oriented options.
Corridors, canopies, stairs, sanitary facilities and furniture packages.
Configuration review according to local climate and buyer-provided standards.
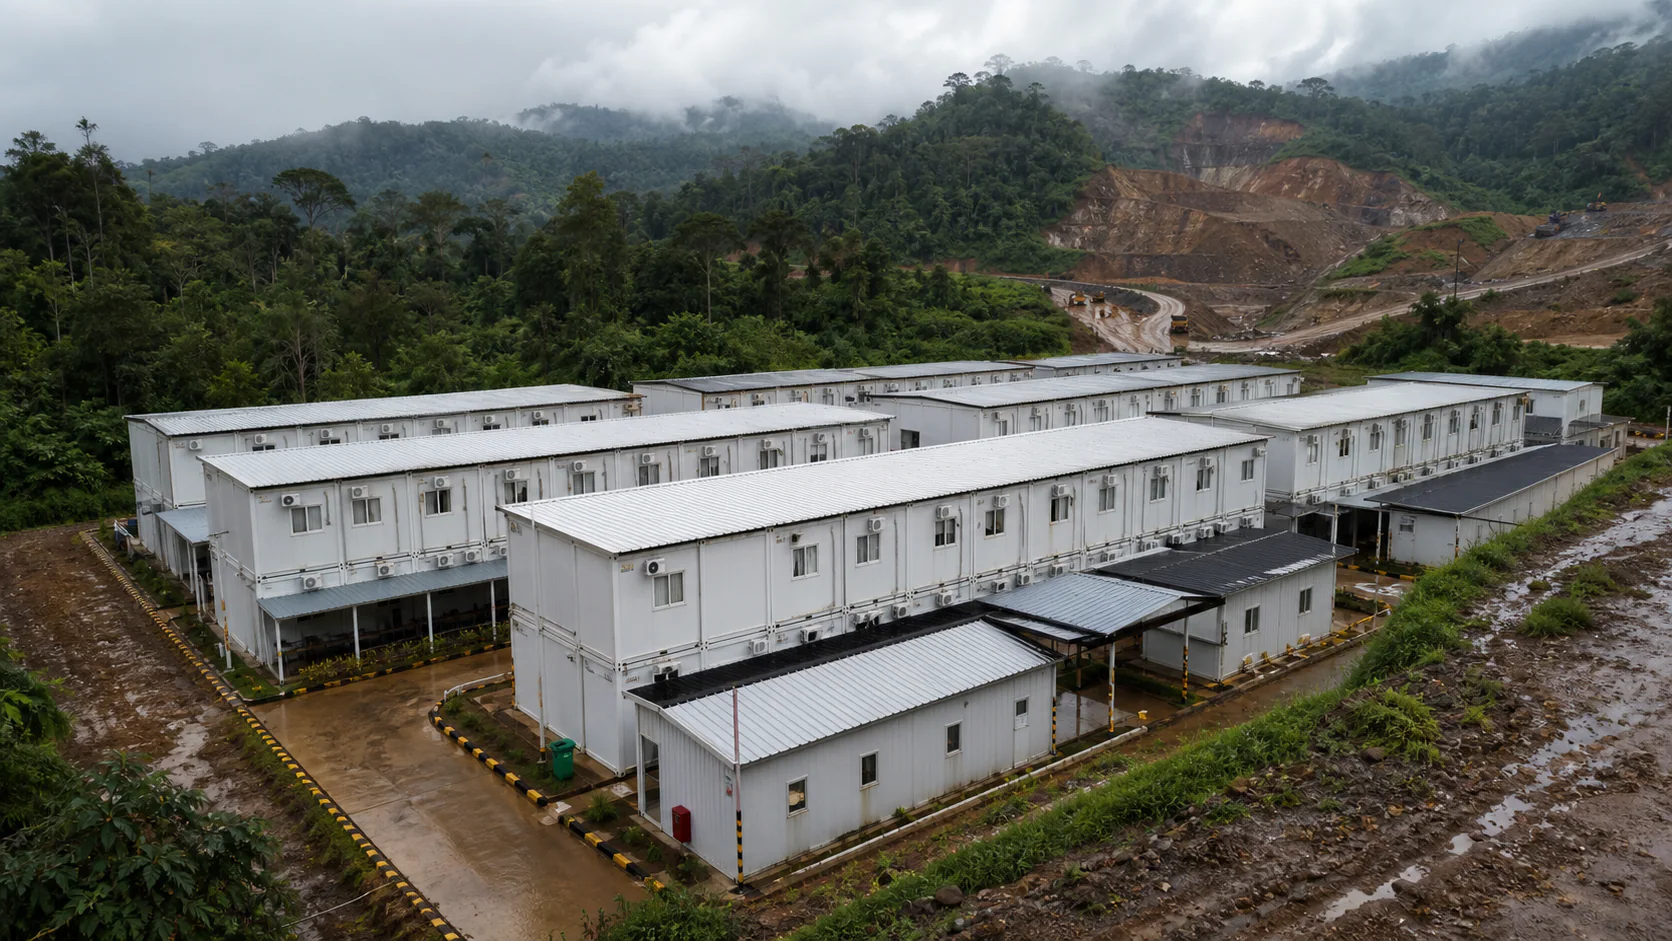
Markets We Support
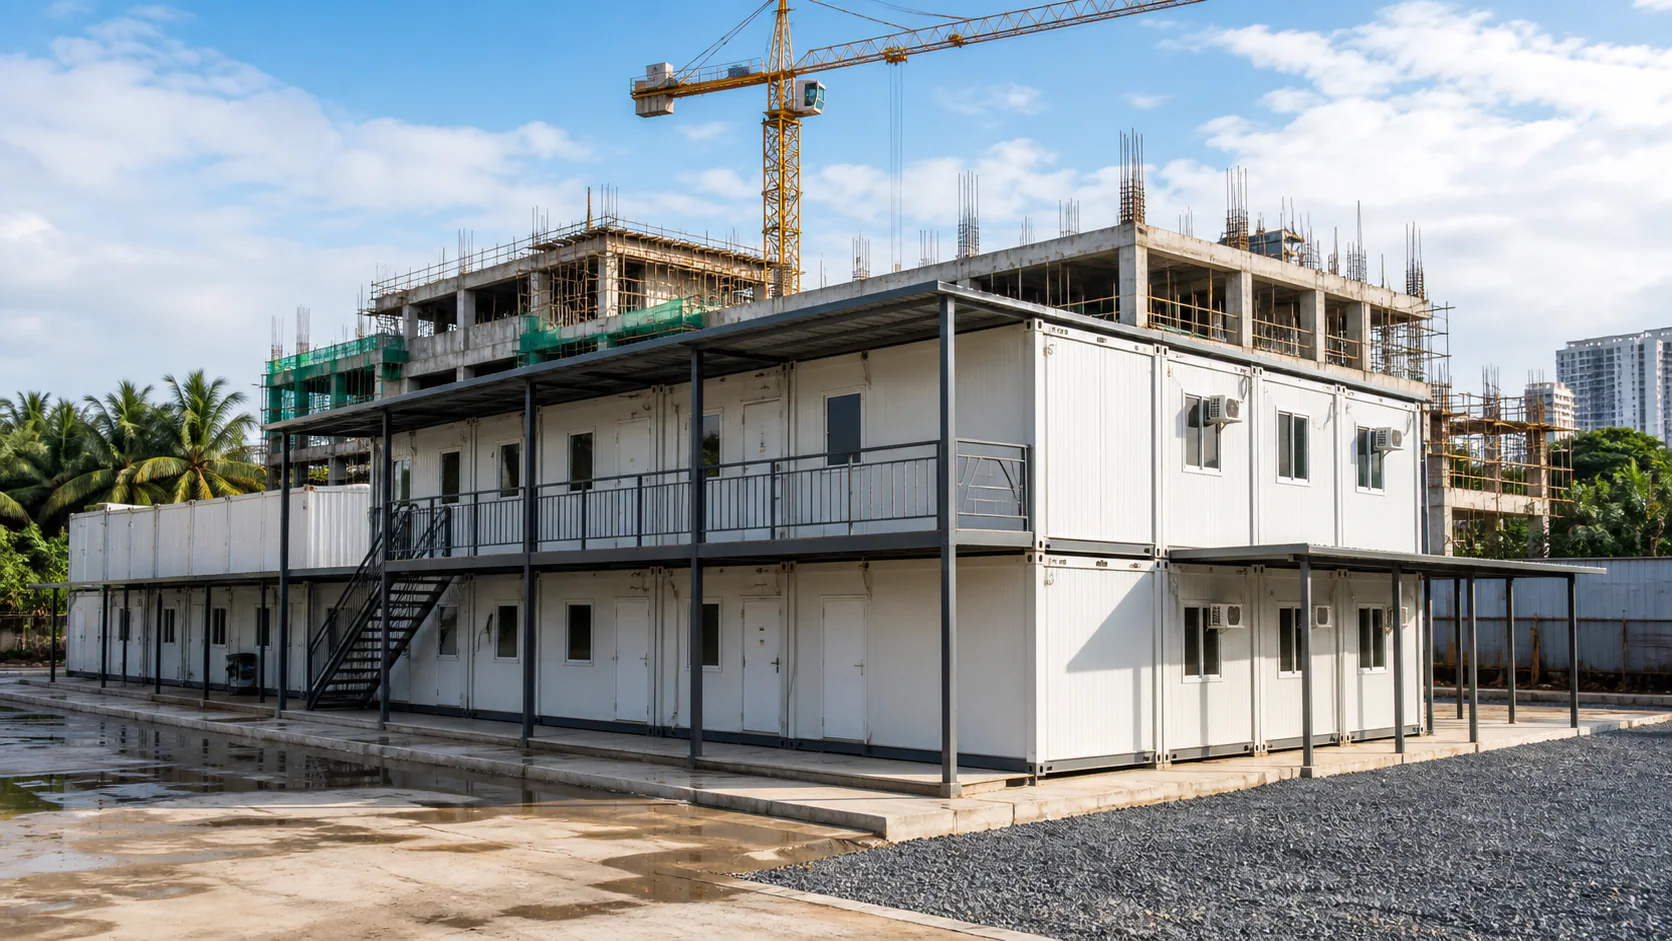
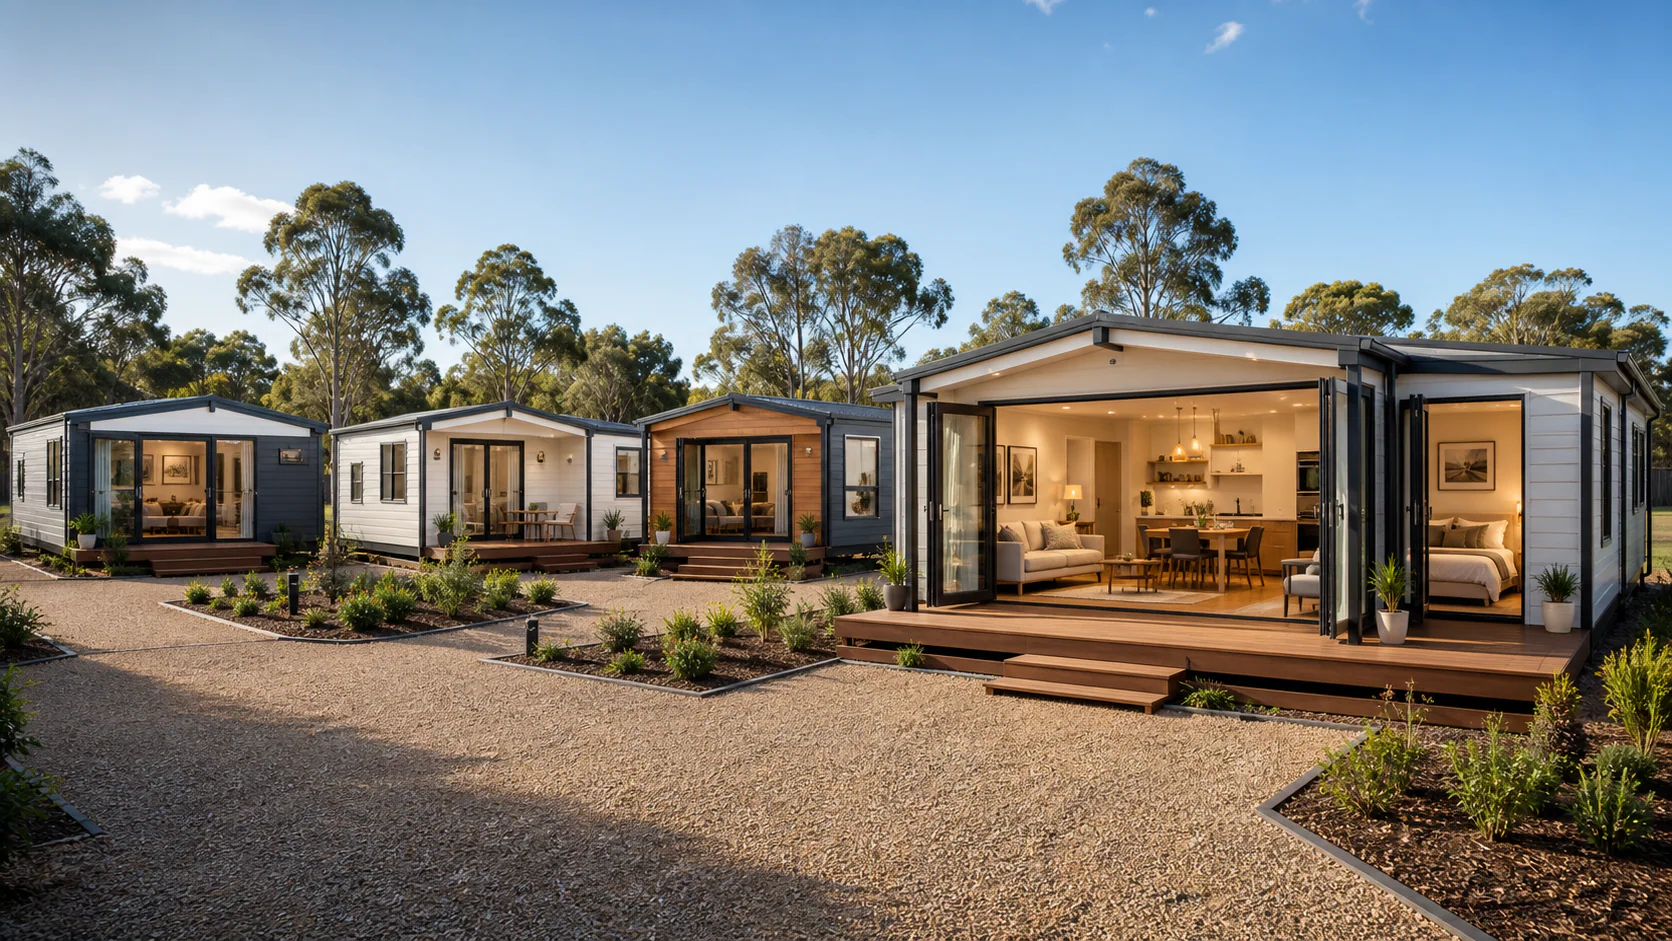
Our product platforms can be configured for temporary, relocatable and semi-permanent modular spaces in different operating environments.
Explore Project Cases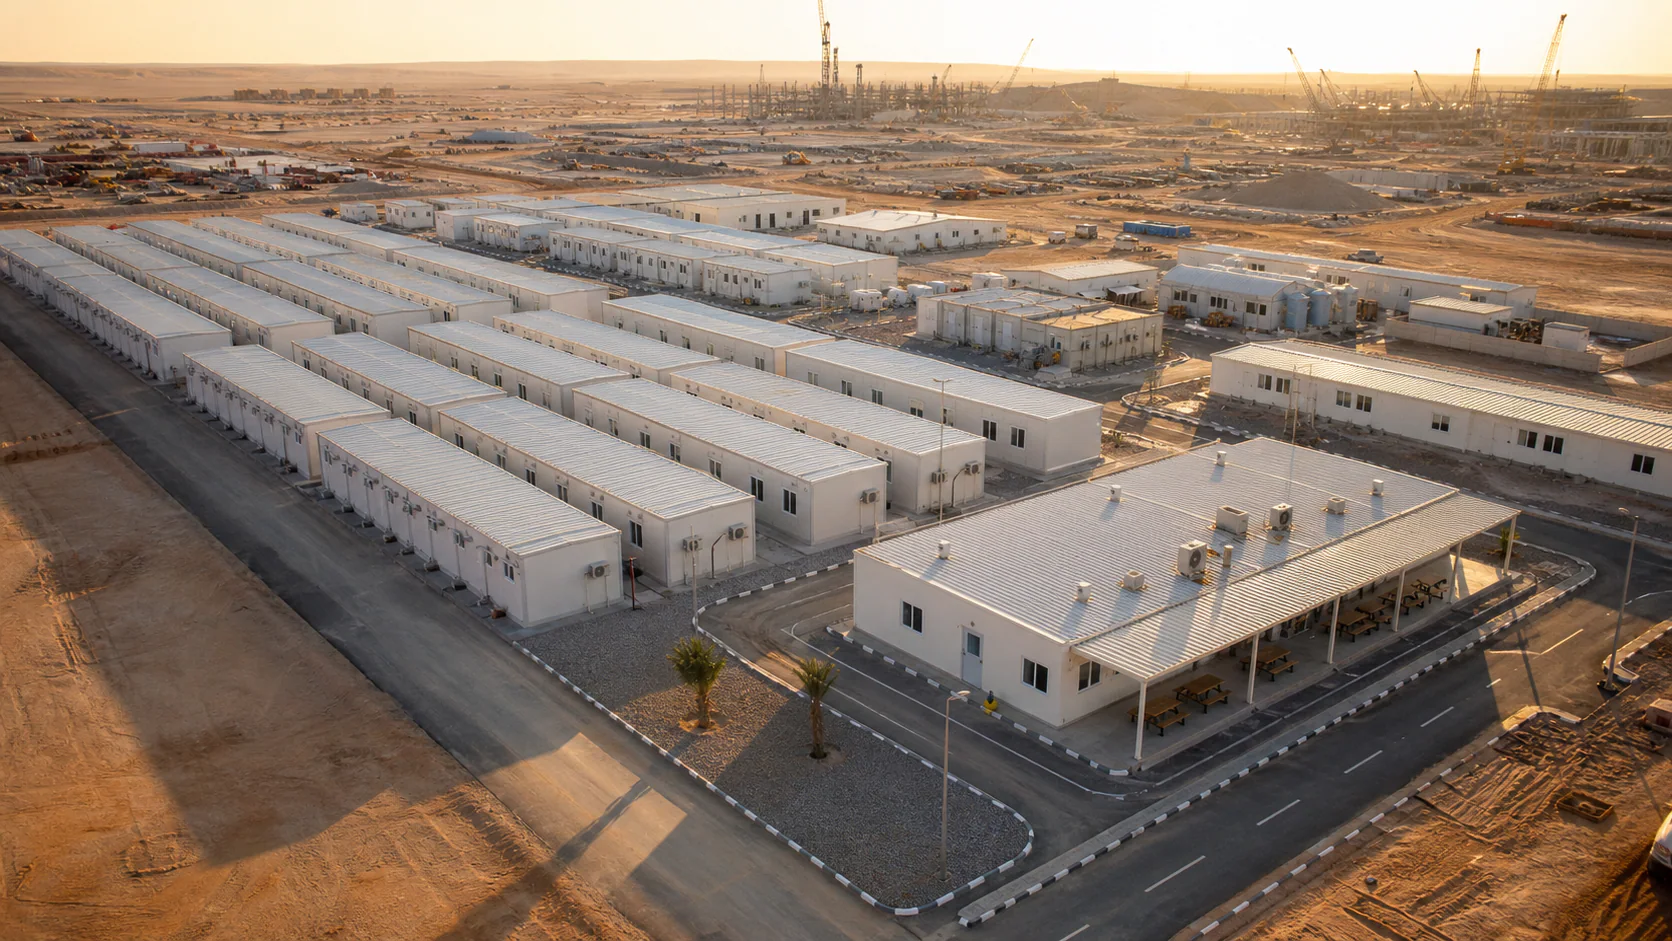
Working With Glorich House
Application, quantity, destination, schedule and preferred product.
Layout, specification, included options and technical scope.
Approve key details before manufacturing coordination begins.
Pre-delivery checks, packing and shipping preparation.
Build With Us
Tell us the product, quantity, destination and intended use. We will help define the appropriate configuration and technical scope.