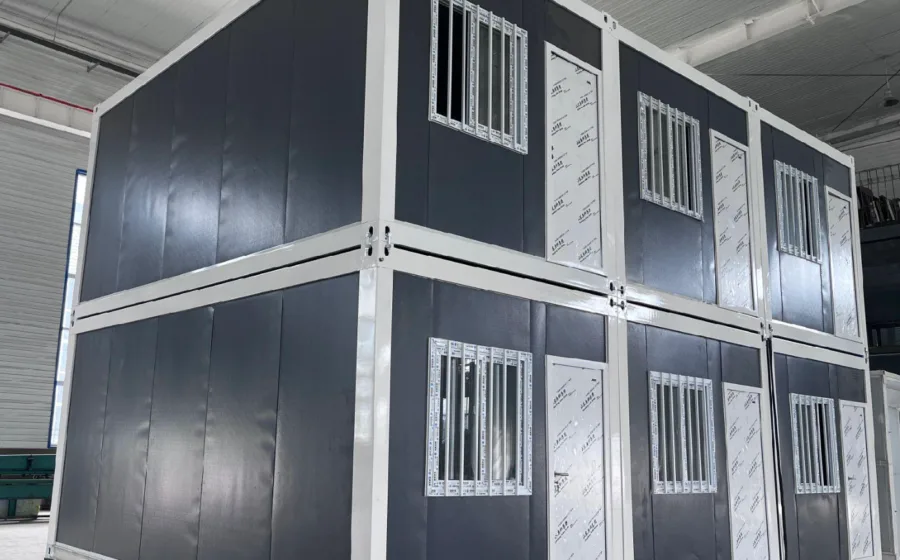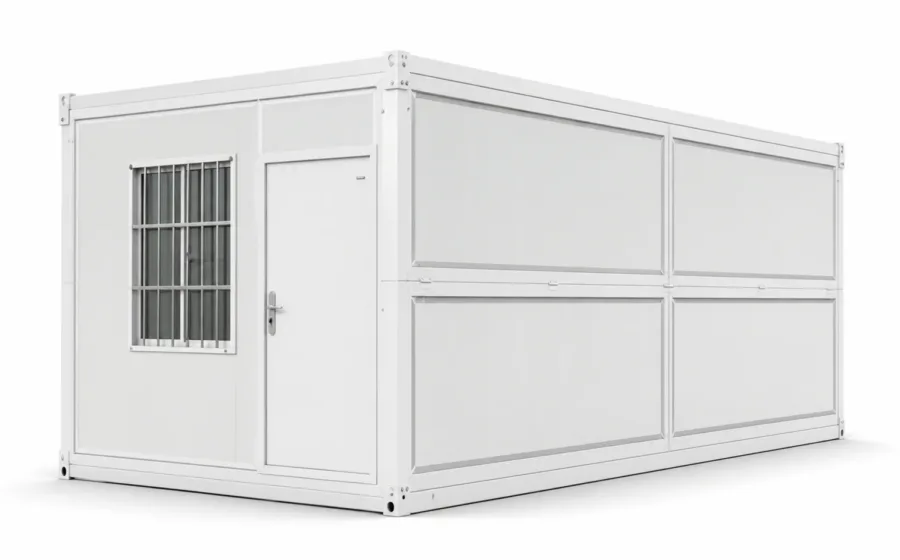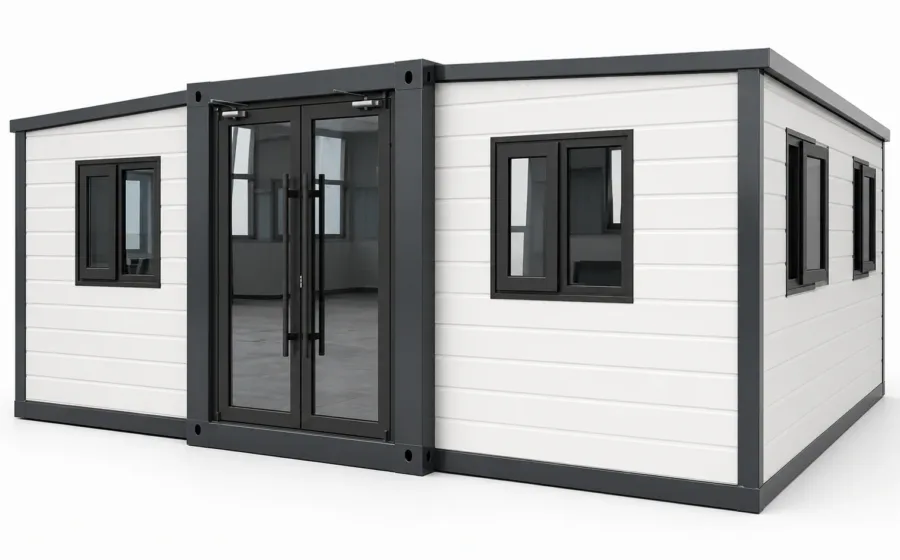
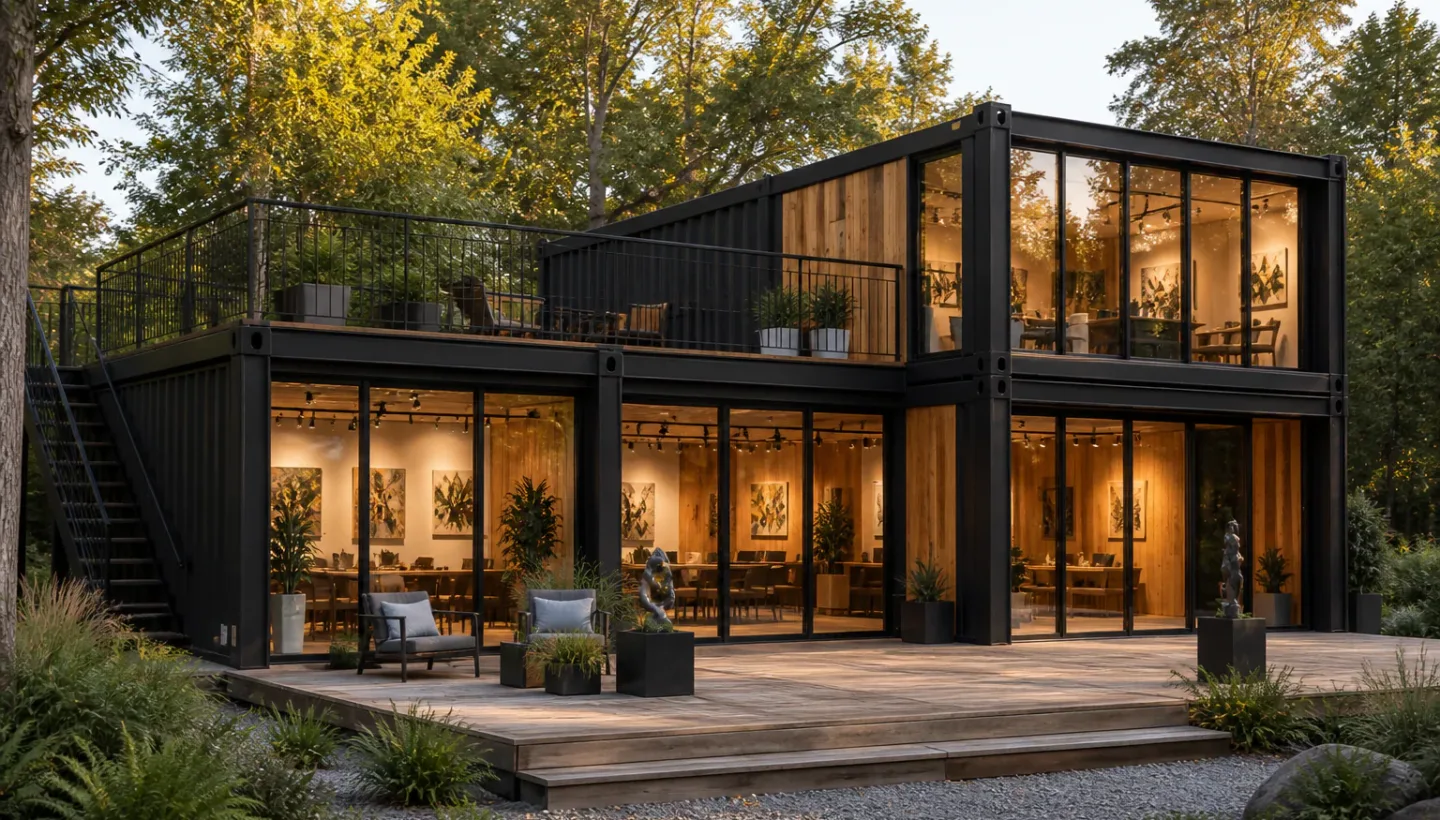
Modular House with Terrace — official product illustration.
Separate the outdoor, interior and utility scope
The published Modular House with Terrace configuration describes an integrated covered outdoor deck, a configurable residential or hospitality fit-out, and electrical, plumbing and HVAC provisions. These entries address different parts of the house: its outdoor space, its interior configuration and its utility provisions. They should be read together without treating them as a fully specified base package. The references apply to the product series; the specific model and configuration still require confirmation. Kitchen and bathroom are explicitly optional, while terrace size and utility design carry their own conditions.
The covered terrace follows the approved layout
The terrace is described as an integrated covered outdoor deck, with the condition that its size follows the approved layout. This identifies the outdoor element and the basis for its dimensions without supplying a fixed deck size. The word covered describes the deck; it does not establish weather performance or turn the outdoor space into an interior room. For a buyer considering how the terrace relates to the house, the focused questions are: What deck dimensions appear in the approved layout? How does that layout show the relationship between the covered deck and the interior?
Interior fit-out includes an explicit optional boundary
The interior entry describes a configurable residential or hospitality fit-out. Those terms identify the stated fit-out directions, but do not specify a particular room arrangement or a complete set of included furnishings, fixtures or appliances. The accompanying condition, kitchen and bathroom optional, matters when interpreting the base configuration: neither should be assumed to be included simply because the interior is described as residential or hospitality. Which fit-out is proposed for the intended use? What does its base configuration include, and how are the optional kitchen and bathroom described? These questions clarify the interior scope without assigning an unlisted specification.
Utility provisions have a destination-specific design
The utilities entry lists electrical, plumbing and HVAC provisions, qualified by destination-specific design. Retaining the word provisions is essential: the entry alone does not establish installed utility systems, equipment or site connections. Destination-specific design belongs to the utility scope and should remain attached to its description. What electrical, plumbing and HVAC provisions are proposed for the destination? If a kitchen or bathroom is selected, how would those options relate to the proposed provisions? The optional interior elements and the utility entry therefore raise related design questions, while remaining distinct parts of the published configuration.