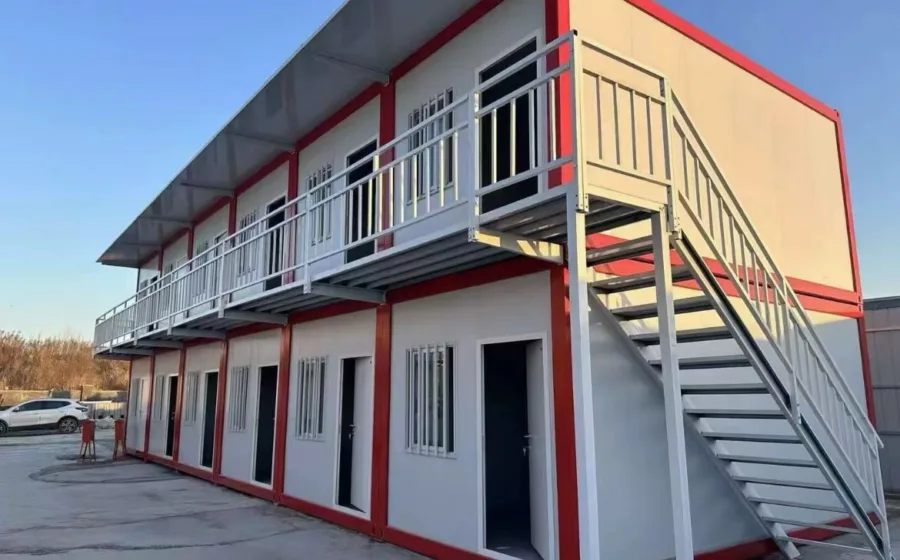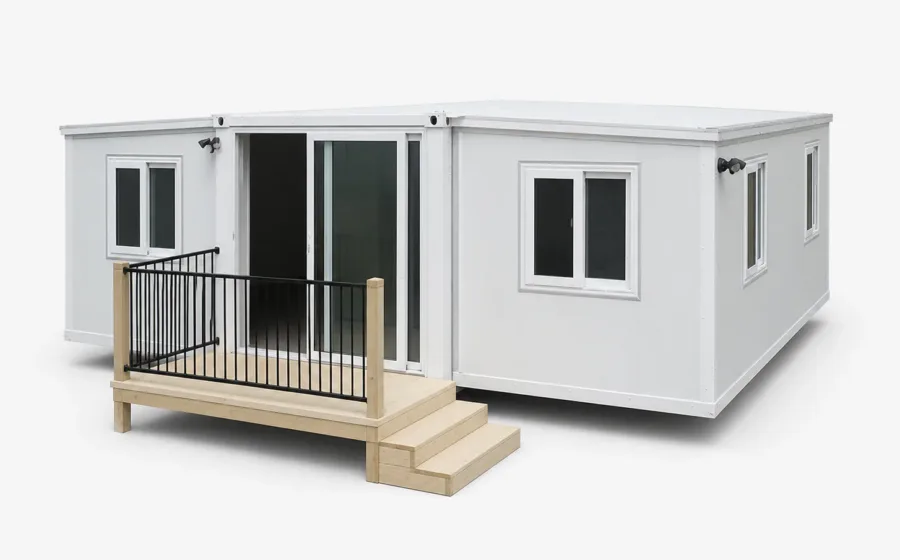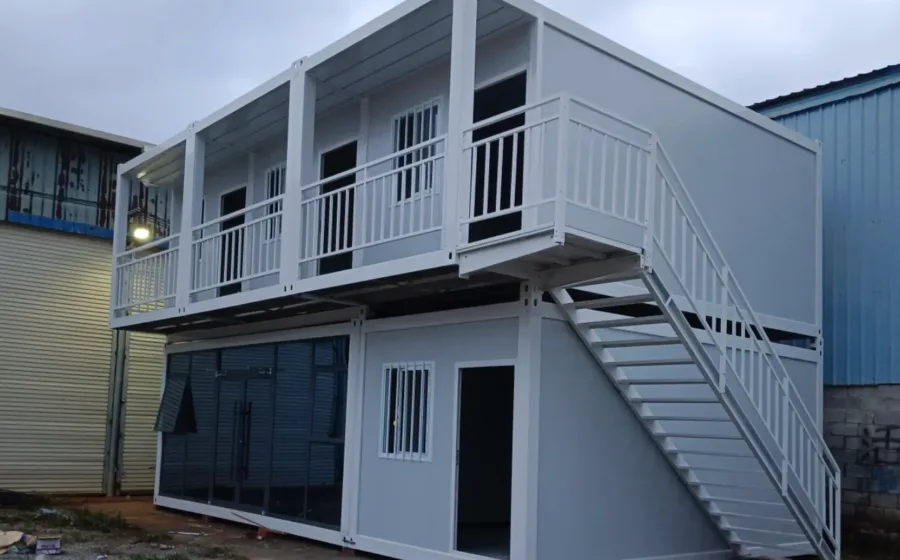
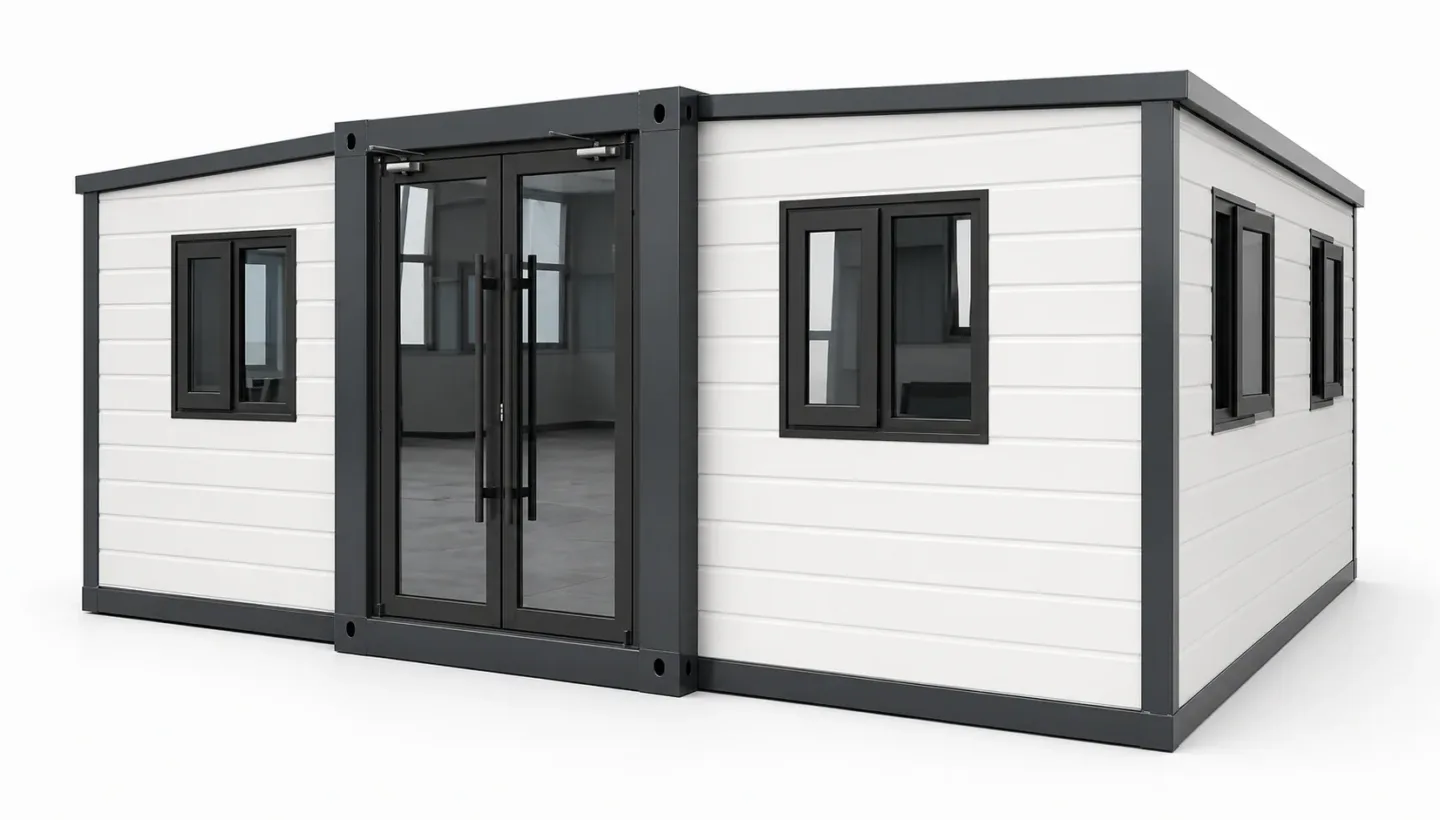
Expandable Container House 20 FT — official product illustration.
Roof: ceiling and external panels
The listed roof system combines “193 ceiling panel” with 50 mm EPS composite external roof panels. These are distinct components: the external panel thickness does not describe the ceiling panel. The wording “193 ceiling panel” is retained as supplied because the entry neither explains the number nor assigns it a unit. The roof row also specifies “Double-sided 0.3 mm skin,” a separate skin detail rather than another panel thickness.
Walls: exterior panels and internal partitions
The exterior / partition wall entry lists “65 mm polyurethane composite / 50 mm internal partition,” qualified as “Standard sheet configuration.” The polyurethane composite description belongs to the exterior wall; the internal partition has its own thickness reference, without a separately identified material. This describes the standard sheet configuration, but does not establish an optional wall alternative or a separate decorative finish.
Frame: galvanized steel and powder coating
The frame protection entry specifies electrostatic powder-coated galvanized steel, with the condition “Factory finished.” Galvanized steel identifies the frame material, while electrostatic powder coating identifies its listed finish. These roof, wall and frame details are product-series references whose application requires confirmation for the specific model and configuration. They do not establish a universal base package or identify optional substitutions.